

9001 BAY STREET NEST PETERSBURG, FL 33702
Due to the health concerns created by Coronavirus we are offering personal 1-1 online video walkthough tours where possible.
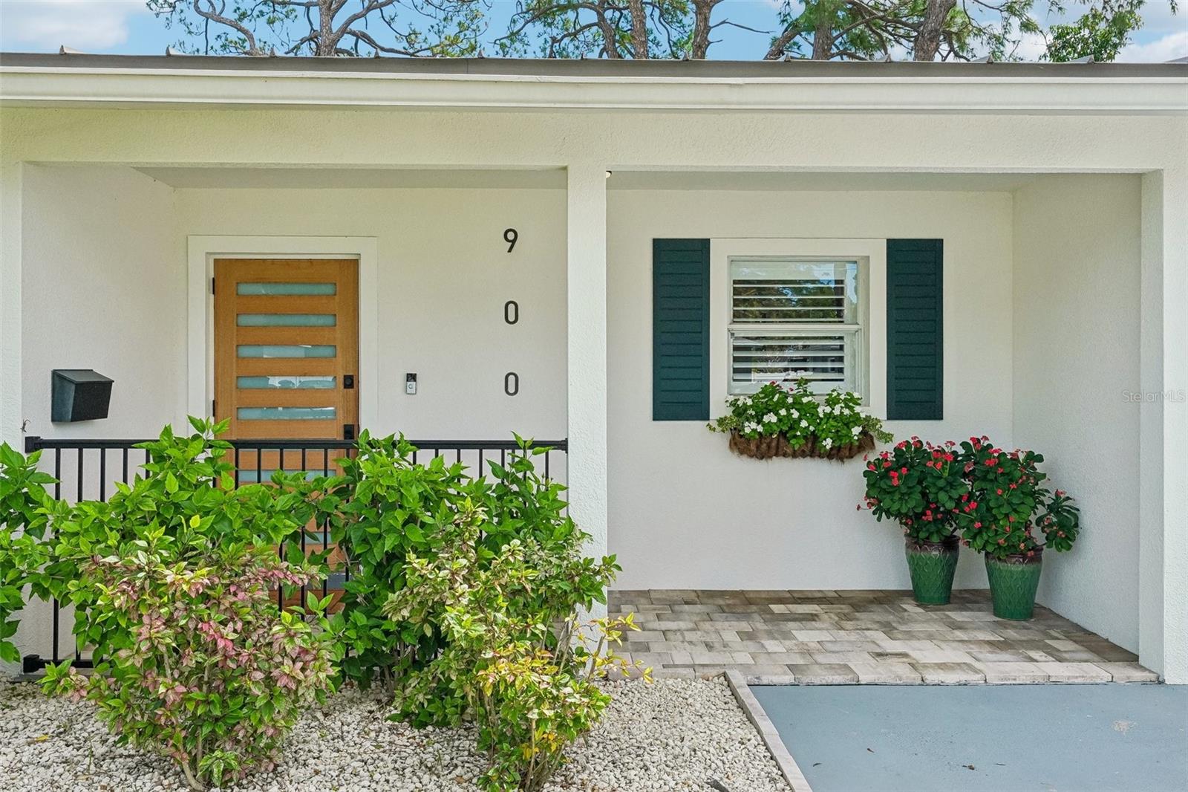
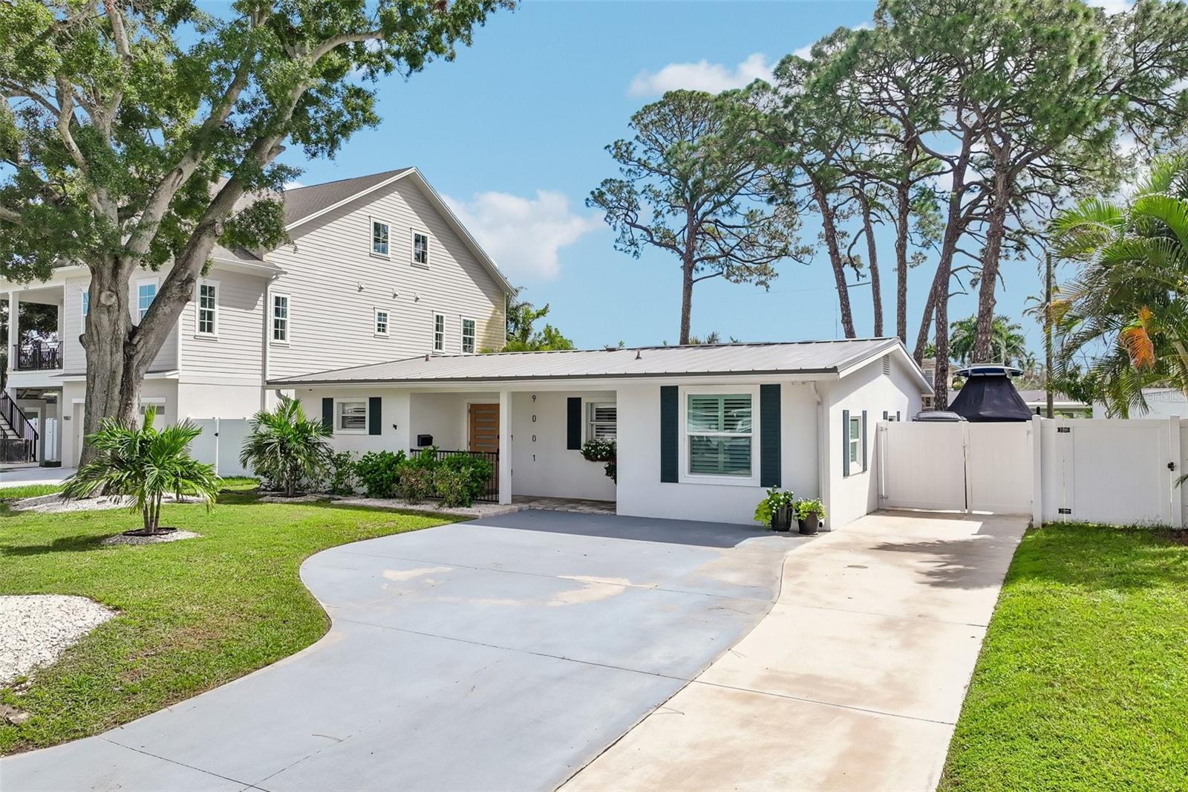
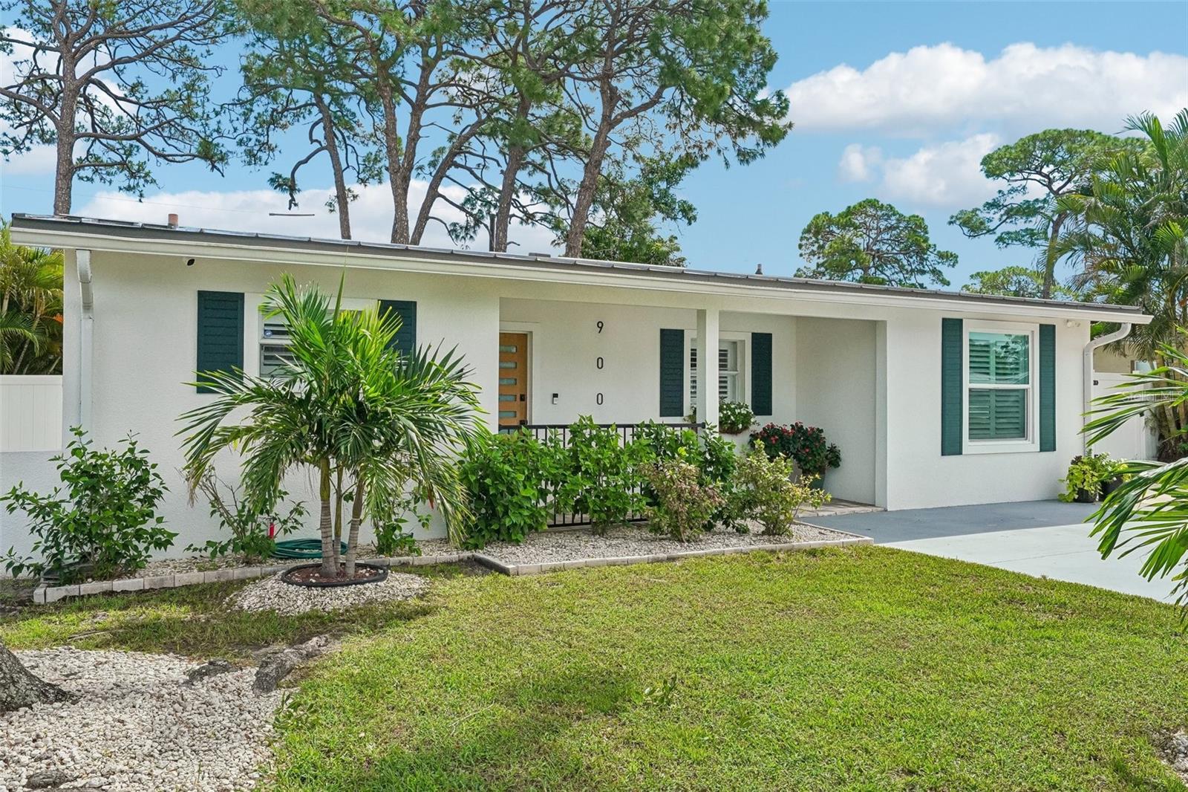
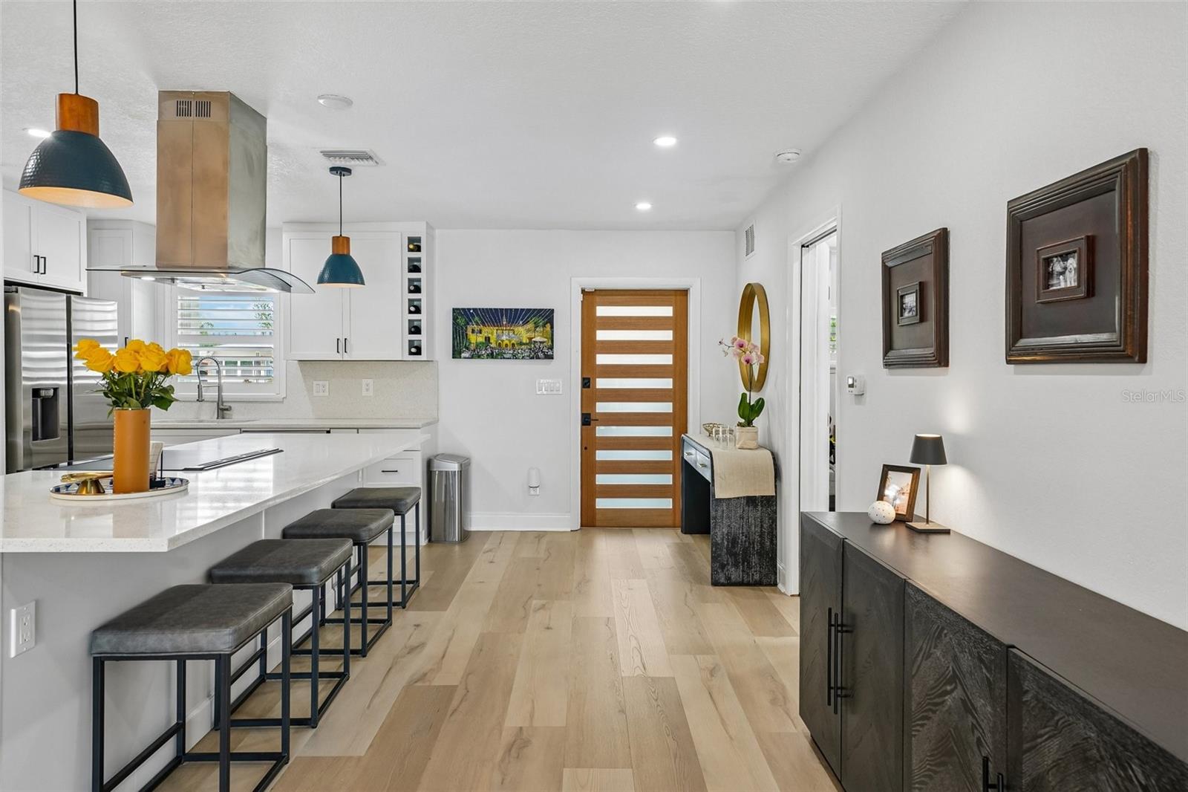
Step into a lifestyle of sun-soaked days and effortless coastal living at 9001 Bay St NE. Situated in the vibrant Riviera Bay community, this home is a true haven for water enthusiasts. The neighborhood spirit is infectious, especially during the local boat parades and golf cart processions that bring the community together. A community boat ramp right at the end of the street lets you launch a kayak, paddleboard, or boat in minutes. Spend your weekends exploring local favorites like the Weedon Island sandbar, St. Pete Pier, Fort De Soto, or the pristine shores of Shell Key and Anna Maria Island. The property is perfectly equipped for all your gear, featuring an extended driveway and a private, double-gated 33-foot paved "toy pad" ideal for securely parking a boat or golf cart. Outside, the backyard transforms into a private oasis. Whether you’re hosting a sunset gathering on the sprawling paver patio, relaxing under the gazebo, or catching the game at the outdoor TV entertainment center, this space is designed for year-round enjoyment. The curb appeal is immediate, highlighted by mature landscaping, decorative shutters, and a welcoming covered porch. Inside, the home glows with natural light, showcasing an open kitchen anchored by an oversized island and sleek range hood. High-end finishes abound, including plantation shutters, an automated shade on the back slider, and luxury vinyl flooring throughout. The primary suite serves as a sophisticated retreat, offering a generous layout, a walk-in shower, and a custom Container Store closet system. The split floorplan ensures privacy for the additional two bedrooms, but the real showstopper is the "secret" room hidden behind a bookcase, revealing a full laundry room and extra storage. Peace of mind comes standard with a long-lasting metal roof, a tankless water heater, newer HVAC and Samsung appliances, and a comprehensive security system. Additionally, the home features flood-resistant panels for the front and rear entries. With quick access to I-275 and the Gandy Bridge, commuting to downtown St. Petersburg or Tampa is seamless. Experience more than just a residence; embrace a lifestyle that defines the very best of Florida coastal living.
| 19 minutes ago | Listing updated with changes from the MLS® | |
| 3 hours ago | Listing first seen on site |

Listing information is provided by Participants of the Stellar MLS. IDX information is provided exclusively for personal, non-commercial use, and may not be used for any purpose other than to identify prospective properties consumers may be interested in purchasing. Information is deemed reliable but not guaranteed. Properties displayed may be listed or sold by various participants in the MLS Copyright 2026, Stellar MLS.
Last checked: 2026-09-15 06:53 PM EDT